
Downtown Vancouver Condo Bathroom Remodel: Before, After & Cost (Case Study)

Key Takeaways
This 2026 case study follows a 70-square-foot ensuite on the 32nd floor of a concrete slab building near Coal Harbour, documenting the original builder-grade finishes, hidden waterproofing failures, and the full renovation process from strata approval through final fixture installation.
The original condo bathroom featured a bulky corner drop-in tub, glass vessel sinks, halogen lighting, and partial waterproofing-conditions common across most condos built in downtown Vancouver between 2005 and 2012.
The completed remodel introduced a floating walnut vanity with dual undermount sinks, a tub/walk-in shower hybrid behind a frameless glass enclosure, Schluter KERDI-BOARD and DITRA waterproofing, heated floors, and backlit LED mirrors.
Similar Vancouver condo bathroom renovations range from approximately $15,000 for a basic refresh to $50,000+ for a high-end scope, with a detailed cost breakdown table included below. Luxury condo bathroom renovations in Vancouver can reach $60,000 to $75,000.
Grand Renovations manages strata rules, building management coordination, elevator logistics, and all technical execution for condo bathroom renovations and full condo renovation projects across Metro Vancouver.

Project Context: Downtown Vancouver Condo Bathroom "Before"
This 70-square-foot primary ensuite sits on the 32nd floor of a 2008 concrete high-rise near Coal Harbour in downtown Vancouver. By early 2025, its original finishes-untouched since the building's completion-had reached the end of their functional lifespan. The renovation focused on upgrading the dated builder-grade ensuite without relocating major plumbing fixtures, keeping all drains and supply lines at their existing locations within the concrete slab.
The original bathroom included 12×12 beige ceramic floor tile, a corner drop-in acrylic tub with a tiled deck, glass vessel sinks mounted on a dark espresso MDF vanity, and basic chrome hardware throughout. Circulation around the corner tub was tight, counter space was limited to roughly 22 inches of usable surface beside each vessel sink, and task lighting consisted of warm-toned halogen downlights that cast an orange hue across every surface. Early signs of moisture damage were visible at the tub deck perimeter and vanity kick plates-swollen MDF and cracked caulk joints. Thoroughly investigate existing conditions before a renovation begins, and what we found here confirmed why. This article tracks the full sequence: conditions before, demolition, technical execution, and finished result, aimed at condo owners considering a similar renovation in Vancouver condos.

High-Rise & Strata Constraints in Downtown Vancouver Condos
A condo bathroom remodel in a concrete high-rise is fundamentally different from house renovations in wood-frame detached homes. Shared plumbing stacks, fixed drain locations in concrete slabs, and strata bylaws that govern everything from work hours to debris removal create constraints that don't exist in single-family construction. Downtown renovations often face shared-system and space constraints that can push condo renovations to cost up to 40% more than comparable work in a house.
This 32nd-floor project required close coordination with building management for elevator booking, hallway protection with Ram Board and poly sheeting, and scheduled garbage room access. Strata rules permitted renovation work between 8:00 AM and 4:30 PM on weekdays only, with no weekend work. Rigid noise bylaws limit work hours to weekdays in downtown high-rises, which directly impacts how demolition and wet-cutting are sequenced. Elevator access for material deliveries and debris removal required 48-hour advance booking, and elevator booking fees applied.
Plumbing constraints were central to the design. The toilet flange, tub/shower drain, and vanity supply stack were all cast into the concrete slab. Moving plumbing in concrete slabs adds $5,000–$12,000 to costs due to core drilling, fire-stopping, and structural compliance. For this project, all plumbing fixtures stayed at their existing locations-the single most effective cost-saving decision in a strata building renovation. Acoustic underlay and uncoupling membranes were required beneath all tile to maintain STC/IIC sound separation ratings for the unit below, a non-negotiable requirement in this strata building.
Original Bathroom Layout and Design Problems (Before Photos)
The original plan placed a corner drop-in tub along the window wall, consuming nearly 30 square feet of the 70-square-foot room. Opposite the tub sat a 48-inch dark vanity with two glass vessel sinks. A separate shower with a framed glass enclosure occupied the far corner, and a standard close-coupled toilet sat near the entry door.
The spatial inefficiency was severe. The tub deck's footprint forced narrow paths of roughly 20 inches between the vanity edge and tub surround. Orange-tinted halogen fixtures and busy small-format backsplash tile visually compressed the ceiling height, making the small bathroom feel much tighter than its actual dimensions. The glass vessel sinks, while a popular choice in 2008, created constant splash issues and offered no usable counter space. Features like pocket doors-which can reclaim about nine square feet of usable space-and recessed medicine cabinets that save valuable inches in tight bathrooms were absent from the original builder package. Vancouver condo bathrooms in this building were all delivered with identical builder-grade packages, so the problems and solutions documented here apply broadly across premium units in similar downtown towers.

Existing Condition Issues: Moisture, Waterproofing, and Aging Finishes
Pre-demolition assessment matters more in condo bathrooms than in detached homes. A waterproofing failure in a high-rise doesn't just damage your unit-it risks the ceiling and finishes of the unit below, triggering strata liability and insurance claims.
Visible problems found before demolition: cracked grout at the tub deck corners, swollen MDF kick plates along the vanity base, and minor staining at the ceiling of the unit directly below, which building management had flagged. The original waterproofing in this 2008 Vancouver condo consisted of partial membranes around the tub area with limited corner banding and no continuous membrane behind the tiled shower walls. Hardware was failing-mixing valves showed temperature drift, shut-off valves under the sinks were stiff and unreliable, and the glass vessel sinks had no effective splash control.
Maintaining existing plumbing locations simplifies renovations and reduces costs, but even without moving drains, these conditions dictated a full gut condo bathroom renovation rather than a cosmetic refresh. The substrate, waterproofing, and framing all needed replacement.
Client Goals and Design Direction for the Remodel
The owners-a professional couple using this as their primary residence-planned to stay at least seven to ten years. Their priorities were durability, low maintenance, and a modern aesthetic that would also protect resale value.
Key goals: maximize visual space without relocating plumbing, introduce a walk-in shower feel while retaining a full-length tub, improve storage with deep drawers and niches, and modernize lighting. The aesthetic direction centred on a warm modern palette-a floating walnut vanity, white quartz countertops, large-format tiles in matte porcelain, and fewer grout lines across all tiled surfaces. Curbless showers visually expand small bathroom spaces, and the clients wanted that open quality even with a tub retained. Functional upgrades included heated floors, a quiet exhaust fan with a humidity sensor, backlit LED mirrors, and a frameless glass shower enclosure replacing the old framed unit. Grand Renovations proposed a layout and material package designed around strata requirements, the fixed plumbing stacks, and the owners' target budget for this luxury bathroom renovation in Vancouver.
Planning, Permits, and Strata Approvals
Every condo renovation in a strata building requires a structured pre-construction phase. Strata approval is required before any renovation work begins-full stop. Most Vancouver strata require written approval, and strata councils require detailed documentation including drawings, fixture specifications, proof of contractor liability insurance, and a detailed work schedule.
Strata application: Submit a complete renovation package for strata approval, including product spec sheets for waterproofing, tile, and plumbing fixtures. The strata approval process for this project took approximately two weeks. Strata approval can add 2–4 weeks to project timelines depending on council meeting schedules, and in some buildings, strata approval can take 2–3 weeks before construction starts.
Renovation damage deposit: Renovation damage deposits are required by strata to cover potential common area damage-typically $1,500–$3,000, refundable upon satisfactory completion.
Municipal permits: Moving plumbing or electrical lines usually requires a City of Vancouver permit. City plumbing and electrical permits are typically required for renovations involving anything beyond simple fixture replacement. Permit processing can take four to eight weeks in Vancouver, so early submission is critical.
Material lead times: Custom millwork, specialty tile, and plumbing fixtures can involve supply chain delays. Material lead times can range from 4 to 8 weeks, making early ordering essential.
Timeline for this project: Two weeks for strata approval, one week for permits and elevator schedule lock-in, completed in December 2024 for a January 2025 planned start date.
Pre-construction preparation is crucial for bathroom remodels in shared buildings. Logistical planning for parking and material delivery is essential in downtown projects where loading dock access and street permits may also apply. A detailed contractor selection process should consider experience with strata regulations-an experienced condo renovation contractor compresses admin time by submitting complete packages to building management on the first attempt.
Demolition Phase: Exposing the Real "Before" Structure
Protection went up before we lifted any tool. Corridors, elevator interiors, and lobby flooring were covered with Ram Board, corner guards, and poly sheeting per strata rules. All renovation work must comply with BC Building Code standards, and the demolition sequence reflects that.
Removal sequence: framed glass shower doors first, then the vanity and vessel sinks, toilet, followed by tile and the corner tub deck. Debris was handled in compact loads to comply with elevator weight limits and scheduled elevator logistics windows. Noise restrictions limited demolition and cutting to the approved weekday hours.
What the demolition exposed confirmed the pre-renovation assessment: undersized cement backer board at the tub walls with no continuous waterproofing behind the shower, and localized mould growth on paper-faced drywall where the tub deck framing met the wet wall. These findings made a full Schluter waterproofing system and rebuilt tub deck framing mandatory-not optional, particularly for owners in strata buildings like those common in North Vancouver bathroom renovations.

Subfloor, Framing Corrections, and Concrete Slab Realities
Condo bathrooms sit on concrete slabs, so levelling and acoustic performance are managed differently than in wood-frame construction. The exposed slab showed high spots near the drain and low areas along the window wall-common in poured concrete of this era.
Grinding high spots and patching depressions with self-levelling compound brought the floor within the flatness tolerances required for large format tiles and the Schluter-DITRA membrane. We inspected the framing around the tub cavity: replaced two moisture-compromised studs, corrected out-of-plumb sections, and verified proper slope for the tub deck horizontal surfaces. No new drains were added. The existing toilet flange and shower drain stayed in place, keeping the condo renovation cost controlled and avoiding the $5,000–$12,000 premium for slab penetrations. Any slab penetrations in a concrete-slab building must follow structural drawings and fire-stopping requirements, which is why most Vancouver condo bathroom remodels keep original fixture locations.
Waterproofing & Moisture Control: Schluter KERDI-BOARD and DITRA System
Waterproofing is critical to prevent damage to lower units in shared buildings. In a stacked concrete high-rise, any water that passes through tile and substrate doesn't pool harmlessly-it migrates to the ceiling of the unit below. Full-system waterproofing has become non-negotiable for responsible Vancouver general contractors working in strata buildings.

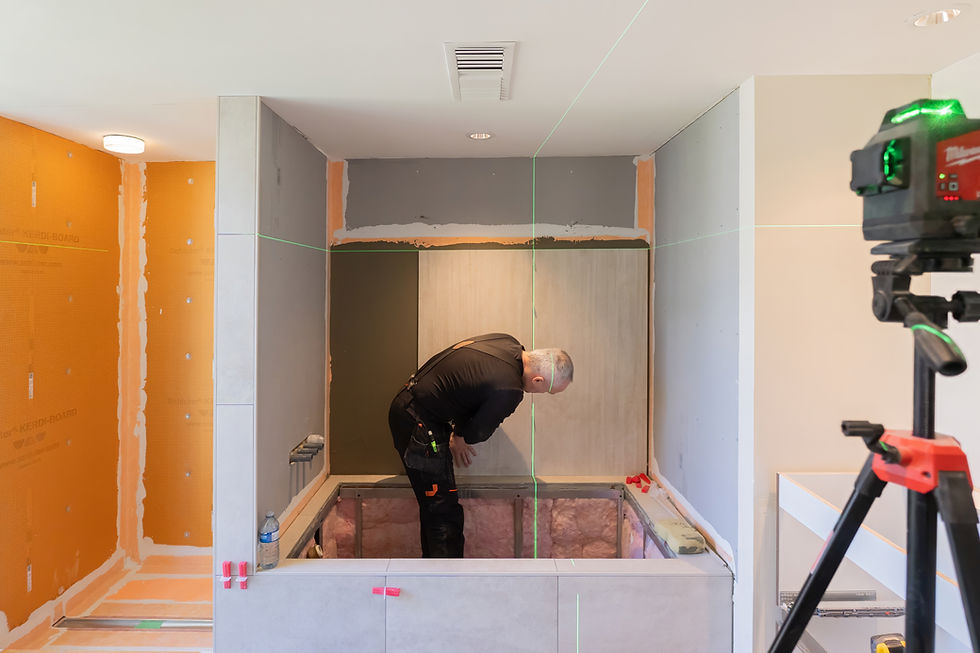
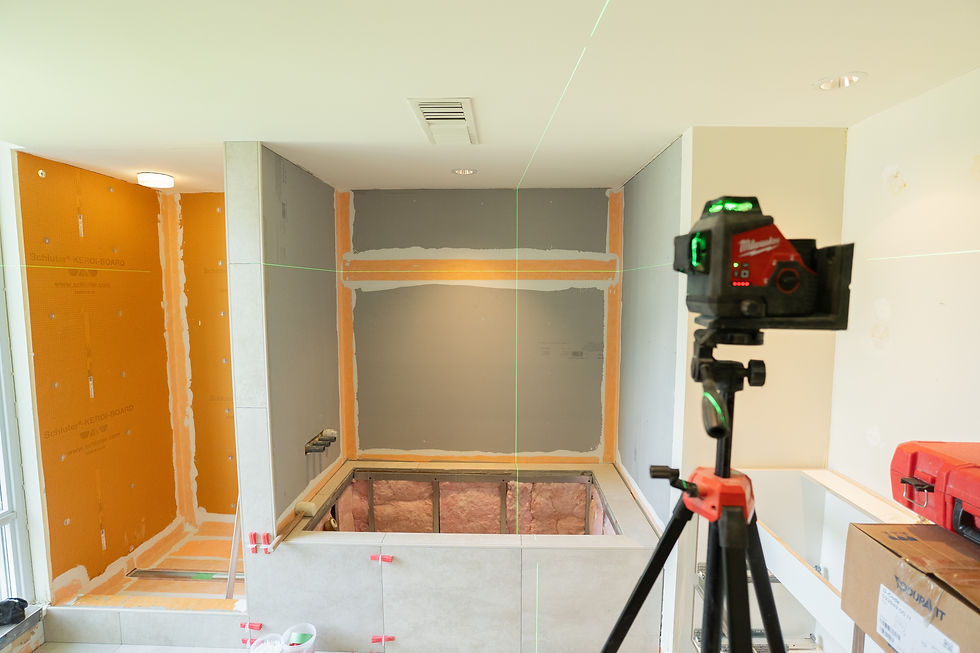
We installed Schluter KERDI-BOARD on all tub and shower walls. Seams were taped with KERDI-BAND, inside and outside corners were sealed with preformed corner pieces, and fasteners were spaced per manufacturer specifications using corrosion-resistant screws. This creates a continuous waterproof plane behind every tiled surface in the wet zone.
On the floor, we laid Schluter-DITRA membrane over the prepared concrete slab. DITRA serves triple duty: waterproofing, uncoupling (allowing independent movement between tile and slab to prevent cracking), and crack isolation. Laser levels established a consistent reference height around the entire room before tile installation began, compensating for slab irregularities that would otherwise cause lippage under grazing light from the window wall.
All shower and tub areas were flood-tested for 24 hours prior to any tile work-a step that many strata councils in Metro Vancouver are beginning to require for renovation sign-off.

Planning Your Condo Remodel?
Planning a high-rise bathroom transformation requires experienced trades who understand strata bylaws, soundproofing, and elevator logistics. Contact Grand Renovations today at (604) 990-2747 or visit grandrenovations.ca to schedule your design consultation.
Tile Layout, Cutting, and Installation in a Small Condo Bathroom
Trade practices during tile installation directly affect the finished appearance and long-term maintenance of Vancouver condo bathrooms. We selected large-format 24×48 matte porcelain tiles for the feature walls and floor. Large-format tiles reduce grout lines by approximately 60% compared to the original 12×12 ceramic, creating fewer grout lines to clean and a visually expanded surface.

Cutting methods: wet saw for all straight cuts, angle grinder with diamond blade for detailed notches around plumbing fixtures and niches. Dust control was constant-vacuum attachments and wet-cutting techniques are mandatory in high-rise buildings where ventilation systems are shared across floors and noise restrictions apply.

Layout was calculated before the first tile was set: grout lines centred on the window wall for symmetry, niches aligned with tile joints, and full or balanced cuts at vanity and tub edges to avoid narrow slivers. Leveling clips and high-quality modified thinset mortar controlled lippage-especially important with large tiles under grazing light from both the floor-to-ceiling window and LED strip lighting.

Finished Design: Floating Walnut Vanity, Tub/Walk-In Hybrid, and Lighting
The difference between the original builder-grade package and the finished renovation is measured in specifics, not adjectives. Where the before had a dark 48-inch MDF vanity with vessel sinks, the completed room features a custom master bathroom vanity design with a 60-inch floating walnut cabinet, deep soft-close drawers, integrated drawer organizers, and a white quartz countertop supporting dual undermount sinks. Wall-mounted vanities create the illusion of more floor space by exposing continuous tile beneath.

The revised tub/shower concept replaced the bulky corner drop-in with a straight tub, properly framed tub deck, and a clear low-profile frameless glass shower enclosure that delivers a walk-in shower feel while preserving a full bath. The frameless glass enclosure-10mm tempered glass with brushed bronze hardware-eliminates the visual weight of the old framed unit.

Lighting layers replaced the single-tone halogen setup: backlit oval LED mirrors with integrated defoggers, recessed LED ceiling fixtures on dimmers, and LED strip lighting at the vanity toe-kick. A low-noise exhaust fan with a humidity sensor replaced the original undersized unit. Brushed bronze hardware, wall-mounted faucets, and continuous floor tile running under the vanity and into built-in niches emphasize open floor area and maximize the compact spaces.

Comfort and Performance Upgrades: Heated Floors and Ventilation
Electric radiant floor heating mats were installed under the porcelain tile and controlled by a programmable thermostat set to strata-friendly temperature limits. Heated floors change the daily experience of a small bathroom fundamentally-warm tile underfoot in a Vancouver winter, faster surface drying near the tub reducing moisture accumulation at baseboards, and reduced condensation on tile surfaces.
The upgraded exhaust fan is sized appropriately for the 70-square-foot space, ducted to the building's central exhaust shaft per code and building management requirements. A humidity sensor triggers the fan automatically when moisture levels rise, running until air quality returns to baseline-a significant upgrade from the manual switch on the original unit.
These performance upgrades apply the same logic whether you're renovating a single condo bathroom or coordinating with a full home renovation for consistent comfort across the entire unit. Newer buildings may already have some of these features, but most condos from the 2005–2012 era in British Columbia do not.
Cost Ranges for Vancouver Condo Bathroom Renovations
Vancouver condo bathroom renovation costs vary based on scope, material grade, plumbing complexity, and strata logistics. Labour typically accounts for 40–50% of renovation costs in Vancouver, and materials account for 40–50% of total renovation expenses. A standard full bathroom renovation costs $18,000 to $35,000. The renovation process typically spans 6–8 weeks total, with construction execution usually lasting about 4–6 weeks once construction begins.
Renovation Tier | Budget Range (Metro Vancouver) | Scope |
Basic Refresh | CAD $15,000–$25,000 | New vanity, fixtures, lighting, paint, modest tile updates. Same plumbing locations. Minimal strata permit burden. |
Full Remodel (Mid-Range) | CAD $25,000–$40,000 | Full demolition, new tile on floors and shower walls, tub or shower replacement, mid-grade fixtures, heated floors or upgraded ventilation. |
High-End / Premium | CAD $40,000–$50,000+ | Premium materials, custom millwork, frameless glass, heated floors, premium tile or natural stone, comprehensive lighting design. |
Luxury | CAD $60,000–$75,000 | Luxury condo bathroom renovations with top-tier finishes, possible layout changes, premium fixtures, and extensive custom millwork throughout. |
Grand Renovations prepares line-item estimates for each project and can advise whether a given Vancouver condo is better suited to a phased condo renovation or a single comprehensive project, or if a full home remodelling approach makes more sense. Contact us for a no-obligation estimate.
Technical Specs & Materials Summary
System / Component | Specification |
Wet Wall Waterproofing | Schluter KERDI-BOARD with KERDI-BAND taped seams, preformed corners |
Floor Waterproofing | Schluter-DITRA uncoupling and waterproofing membrane over concrete slab |
Floor Heating | Electric radiant mat, programmable thermostat, dedicated circuit with GFCI |
Ventilation | Low-sone exhaust fan with humidity sensor, ducted to building exhaust shaft |
Vanity | Custom 60" floating walnut with soft-close drawers, integrated organizers |
Countertop | White quartz, dual undermount sinks |
Faucets | Wall-mounted, brushed bronze finish |
Shower Enclosure | 10mm frameless tempered glass panel, brushed bronze hardware |
Tile | Large-format 24×48 matte porcelain (walls), coordinated floor tile |
Mirrors | Backlit oval LED with integrated defogger |
Ceiling Lights | Recessed LED on dimmers |
Electrical | Code-compliant GFCI protection at all receptacles near water sources |
Hardware | Brushed bronze throughout, consistent finish |
Who This Type of Downtown Condo Bathroom Remodel Suits Best
This case study is most directly relevant to owners of 2000–2015 downtown Vancouver condos with 60–80 square foot ensuites retaining original builder finishes. Ideal candidates: owners planning to stay at least five years, expecting quality craftsmanship and durable systems rather than short-term cosmetic fixes, and wanting to protect resale value with documented, code-compliant work.
Similar strategies apply to Vancouver condo bathrooms across Coal Harbour, Yaletown, and False Creek, where floor plates and slab constraints are comparable, and many owners also look at premium bathroom renovations in West Vancouver for inspiration on finishes and layouts. Investors focused on minimal spend may opt for a lighter cosmetic update, but should still address obvious waterproofing weaknesses to protect the building and reduce strata liability. Coordinated upgrades to both the bathroom and condo kitchen can reduce overall disruption, as elevator bookings and hallway protection are shared across trades-creating more space in the schedule and additional cost savings.
Mistakes to Avoid Before Starting a Condo Bathroom Renovation
Many of the problematic "before" conditions Grand Renovations encounters in Vancouver are the direct result of earlier rushed or incomplete bathroom renovations in Vancouver condos.
Starting demolition before strata approval: This triggers fines, work stoppages, and potential legal action from the strata council. The strata approval process exists for a reason-complete it before any tool touches a wall.
Underestimating plumbing relocation costs: Core drilling through concrete slabs in a strata building is expensive and logistically complex. Keep drains and supply lines at existing locations unless the budget explicitly accounts for $5,000–$12,000 in additional cost.
Skipping full waterproofing: Relying on cement board and thinset alone-without a continuous membrane system-is a failure waiting to happen in any concrete slab building with occupied units below.
Ignoring elevator logistics: Not pre-booking elevators, failing to protect hallways, and underestimating noise restrictions on cutting and demolition cause delays and strata conflicts.
Installing large format tiles on unprepped substrates: Without proper slab levelling and levelling systems, lippage and cracking are inevitable-especially under grazing light from windows and LED fixtures.
Hiring for price alone: Vet contractors specifically for Vancouver condo experience rather than only general house renovations. Quality craftsmanship in a strata building requires trade knowledge of strata requirements, elevator access protocols, and concrete slab work that general residential contractors may lack.
Frequently Asked Questions
Can I live in my condo while the bathroom renovation is underway?
Many downtown Vancouver condo owners remain in their units during a single-bathroom renovation. Expect three to four weeks without a functional shower or tub, and possibly limited toilet access during plumbing tie-ins. Strategies include using building amenities if available, arranging temporary access to another unit, or scheduling critical plumbing connections when you can be away for a weekend. Grand Renovations coordinates noisy and disruptive electrical work and demolition within strata-approved hours to minimize impact on both occupants and neighbours.
How far in advance should I talk to my strata about a bathroom remodel?
Contact your strata and building management at least four to six weeks before your planned start date. Complete documentation-drawings, insurance certificates, product specs-significantly reduces delays in the strata approval process. Involve your contractor in these early discussions so technical questions about waterproofing, ventilation, and acoustic performance are answered correctly during the review, not after a rejection.
What should I document in the bathroom before demolition starts?
Take clear photos of all walls, ceiling, and floor areas, with particular attention to cracks, stains, mould, and existing defects at caulk joints and baseboards. Grand Renovations also performs a pre-construction condition survey of common areas-hallways, elevator interiors, lobby flooring-to log any pre-existing damage before material deliveries begin. Documenting the before state is also valuable for future resale, allowing buyers to see the extent of the renovation and the systems installed.
How much contingency should I budget for hidden issues in a condo bathroom?
A contingency budget of 15% to 20% is advisable for condo renovations. For most condos built in the 2000s, this covers potential issues like localized mould, minor slab levelling, outdated shut-off valves, or non-code wiring discovered during demolition. Newer buildings constructed after 2015 may need less contingency, while older concrete towers with a known history of water ingress may require the full 20%. Grand Renovations identifies high-risk items during the initial site visit so condo owners can budget the total cost more accurately before construction begins, applying the same risk management approach they use on hotel bathroom renovation projects in Vancouver.
How do I choose finishes that work well in small condo bathrooms?
Lean toward large-format porcelain tile in light or mid-tone colours, floating vanities, and consistent hardware finishes to reduce visual clutter. Reflective surfaces-backlit mirrors, frameless glass enclosures-help a small bathroom read larger without adding actual square footage. Avoid overly textured or patterned tile that fragments the visual field in compact spaces. Grand Renovations coordinates finish selections to meet both the owner's taste and the practical demands of high-rise strata living, including durability, moisture resistance, and ease of cleaning, drawing on their experience delivering premium bathroom renovations in West Vancouver.
Ready to move past builder-grade finishes?
Call Grand Renovations at (604) 990-2747 or visit grandrenovations.ca to discuss your project parameters and receive a no-obligation estimate.


